Get $3,623 Cash Back
62 HERITAGE ROAD, Innisfil (Cookstown) — listed at $1,449,000. Earn buyer cashback at closing. No catches, just more money in your pocket.
Welcome to 62 Heritage Road in Cookstown, Innisfil, a stunning modern open-concept home with over $100,000 in upgrades. Soaring 10' ceilings on the main floor, hardwood floors, pot lights throughout and an iron staircase create a bright, elevated feel from the moment you walk in. This is the move-up home that has it all: no projects, no compromises. The kitchen is made for entertaining, with high-end stainless steel appliances including an $11,000 fridge and a $16,000 stove. Whether it's weeknight dinners or hosting family and friends, the open layout keeps everyone connected. Zebra blinds ($8,500) dress every window, and built-in speakers on the ceilings and walls set the mood throughout the home. The primary bedroom features an enlarged shower with a glass door for a spa-like retreat. Outside, $15,000 of exterior stone delivers standout curb appeal. The tandem 3-car garage offers rare space for vehicles, tools and toys, plus a separate entrance from the garage for added flexibility.Cookstown is a historic village known as the antique capital of Southern Ontario, with charming shops, Heritage Park, a community park and a community centre. Families will appreciate the nearby schools, parks and everyday amenities. Tanger Outlets and Highway 400 are only minutes away for easy commutes to Barrie, the GTA and cottage country, and Lake Simcoe beaches are a short drive. Small-town character with big convenience. (id:60164)
| Room | Level | Dimensions |
|---|---|---|
| Living room | Main level | 5.73 x 4.57 meters |
| Kitchen | Main level | 5.73 x 2.93 meters |
| Eating area | Main level | 5.12 x 3.66 meters |
| Great room | Main level | 6.1 x 4.3 meters |
| Office | Main level | 3.66 x 3.35 meters |
| Primary Bedroom | Second level | 5.12 x 4.45 meters |
| Bedroom 2 | Second level | 4.75 x 3.96 meters |
| Bedroom 3 | Second level | 4.02 x 3.41 meters |
| Bedroom 4 | Second level | 4.3 x 3.35 meters |
What are the ongoing costs beyond the mortgage?+
Budget for annual property taxes of $7,483, heating is forced air, natural gas. Always verify the latest figures with your agent before making an offer — these change yearly.
Is there air conditioning?+
Yes — central air conditioning cooling is in place.
Does it have a basement, and is it finished?+
Yes — Finished, N/A. A finished basement adds meaningful living space beyond the listed square footage.
What makes this a luxury property?+
At $1,449,000, standout features include 5 bathrooms. In this price range, expect higher-end finishes — verify during a showing.
Is 62 HERITAGE ROAD a good fit for a growing family?+
With 4 bedrooms and 5 bathrooms, there's room for kids plus a guest room or home office. The 2-storey layout keeps living and sleeping areas separated.
How is the space laid out across floors?+
This is a 2-storey single family. The 4 bedrooms and 5 bathrooms are typically split with living areas on the main floor and bedrooms above — confirm the exact layout during a showing.
Ask About This Property
Nearby Places
Searching nearby places…
Similar listings
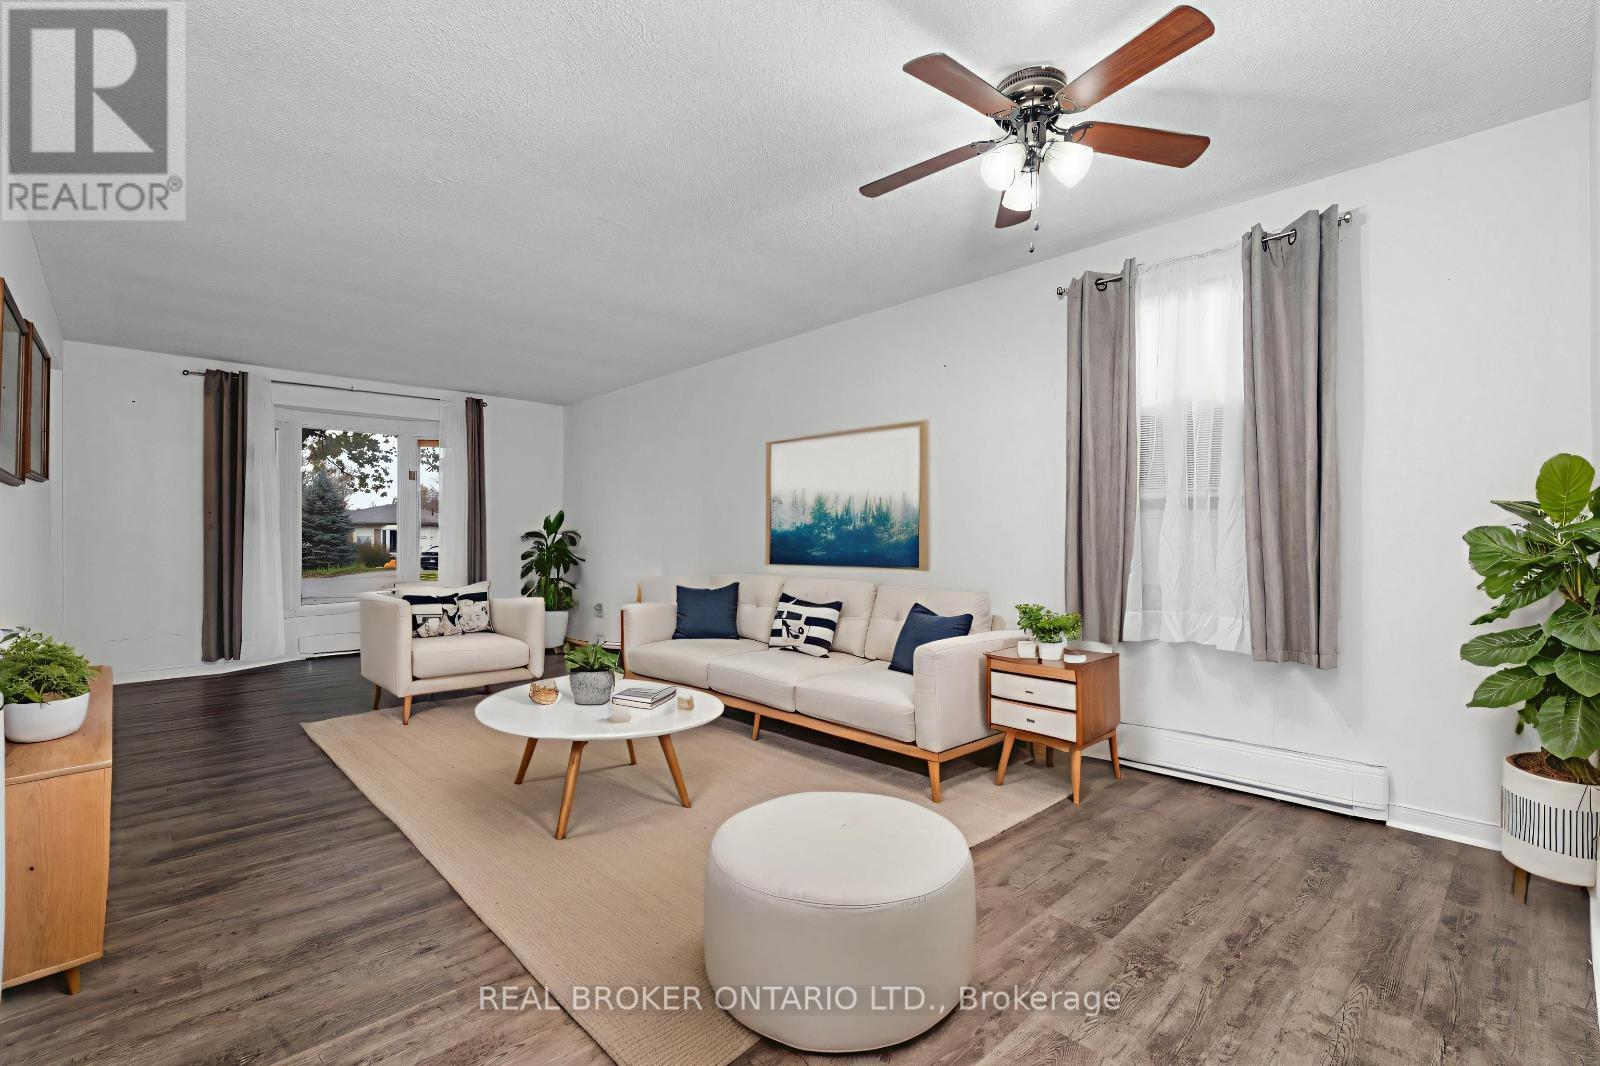 For Sale177 days38
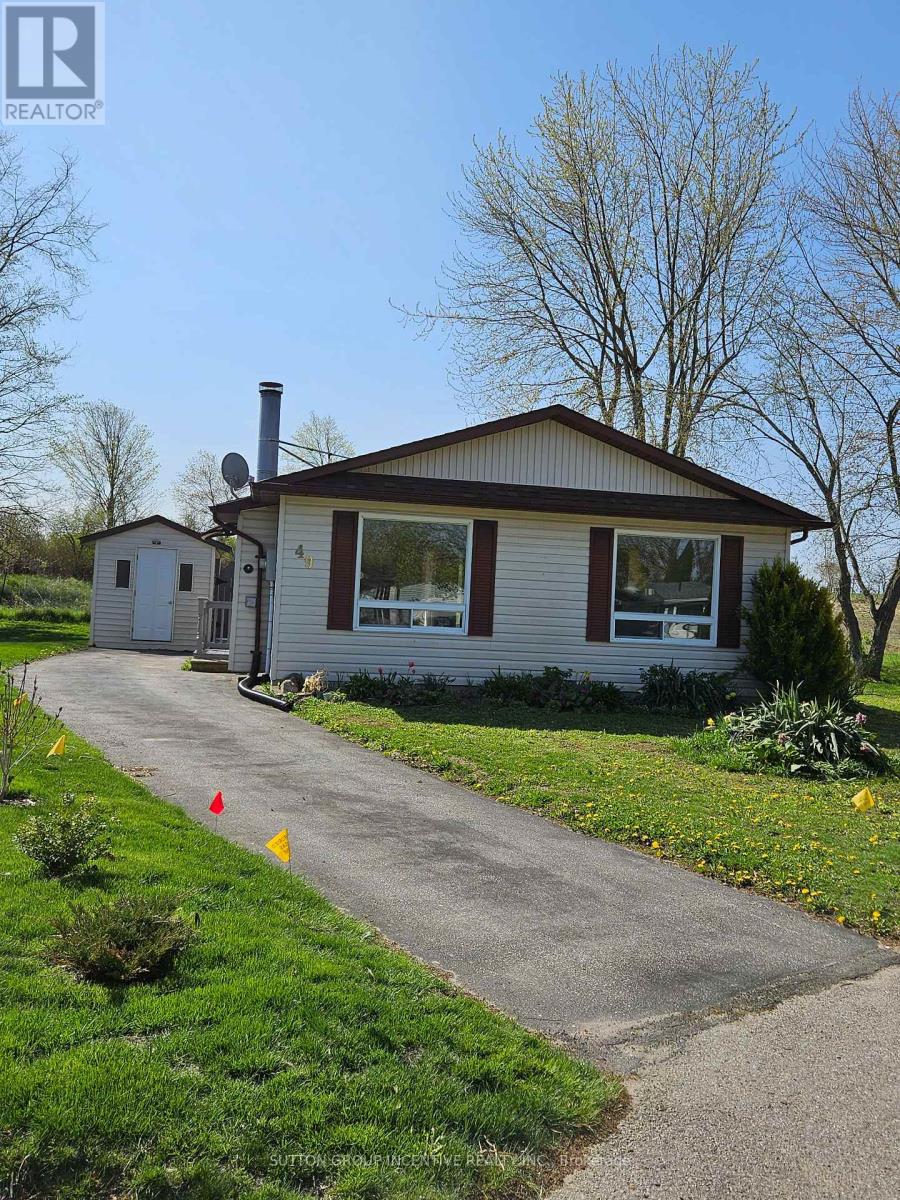 For Sale282 days12
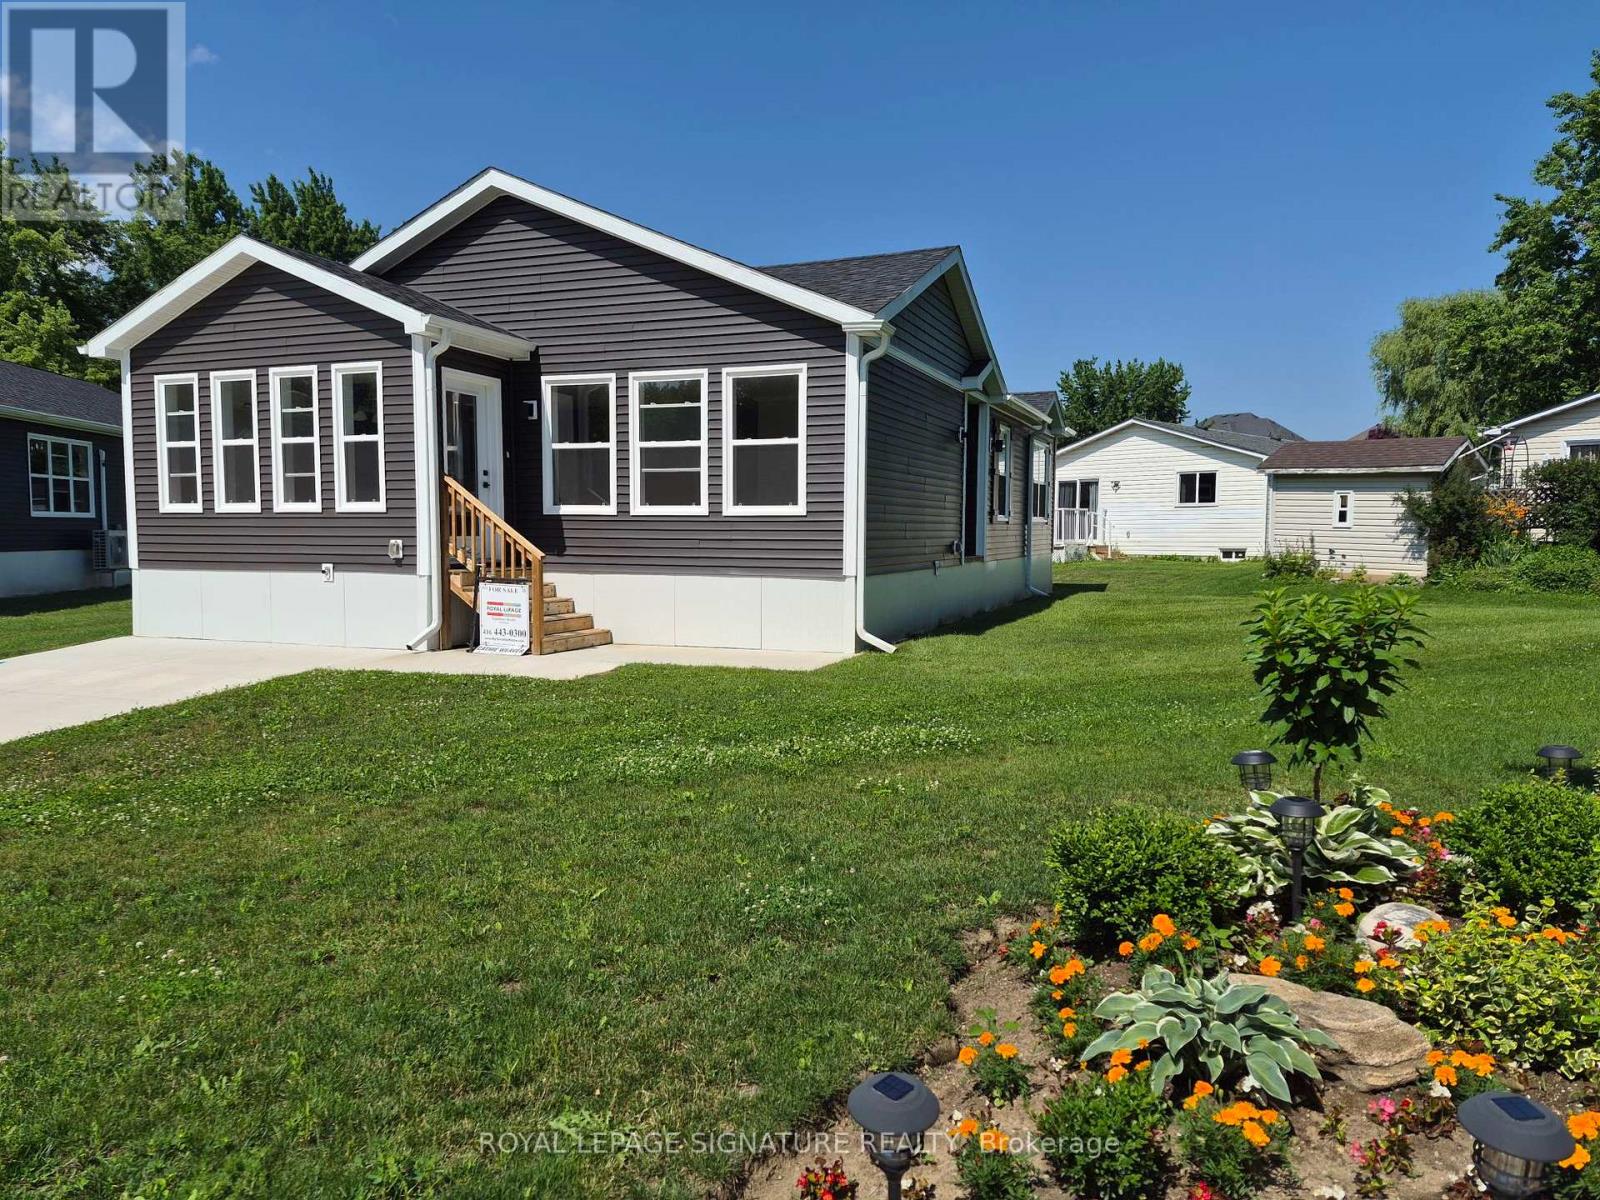 For Sale4 days32
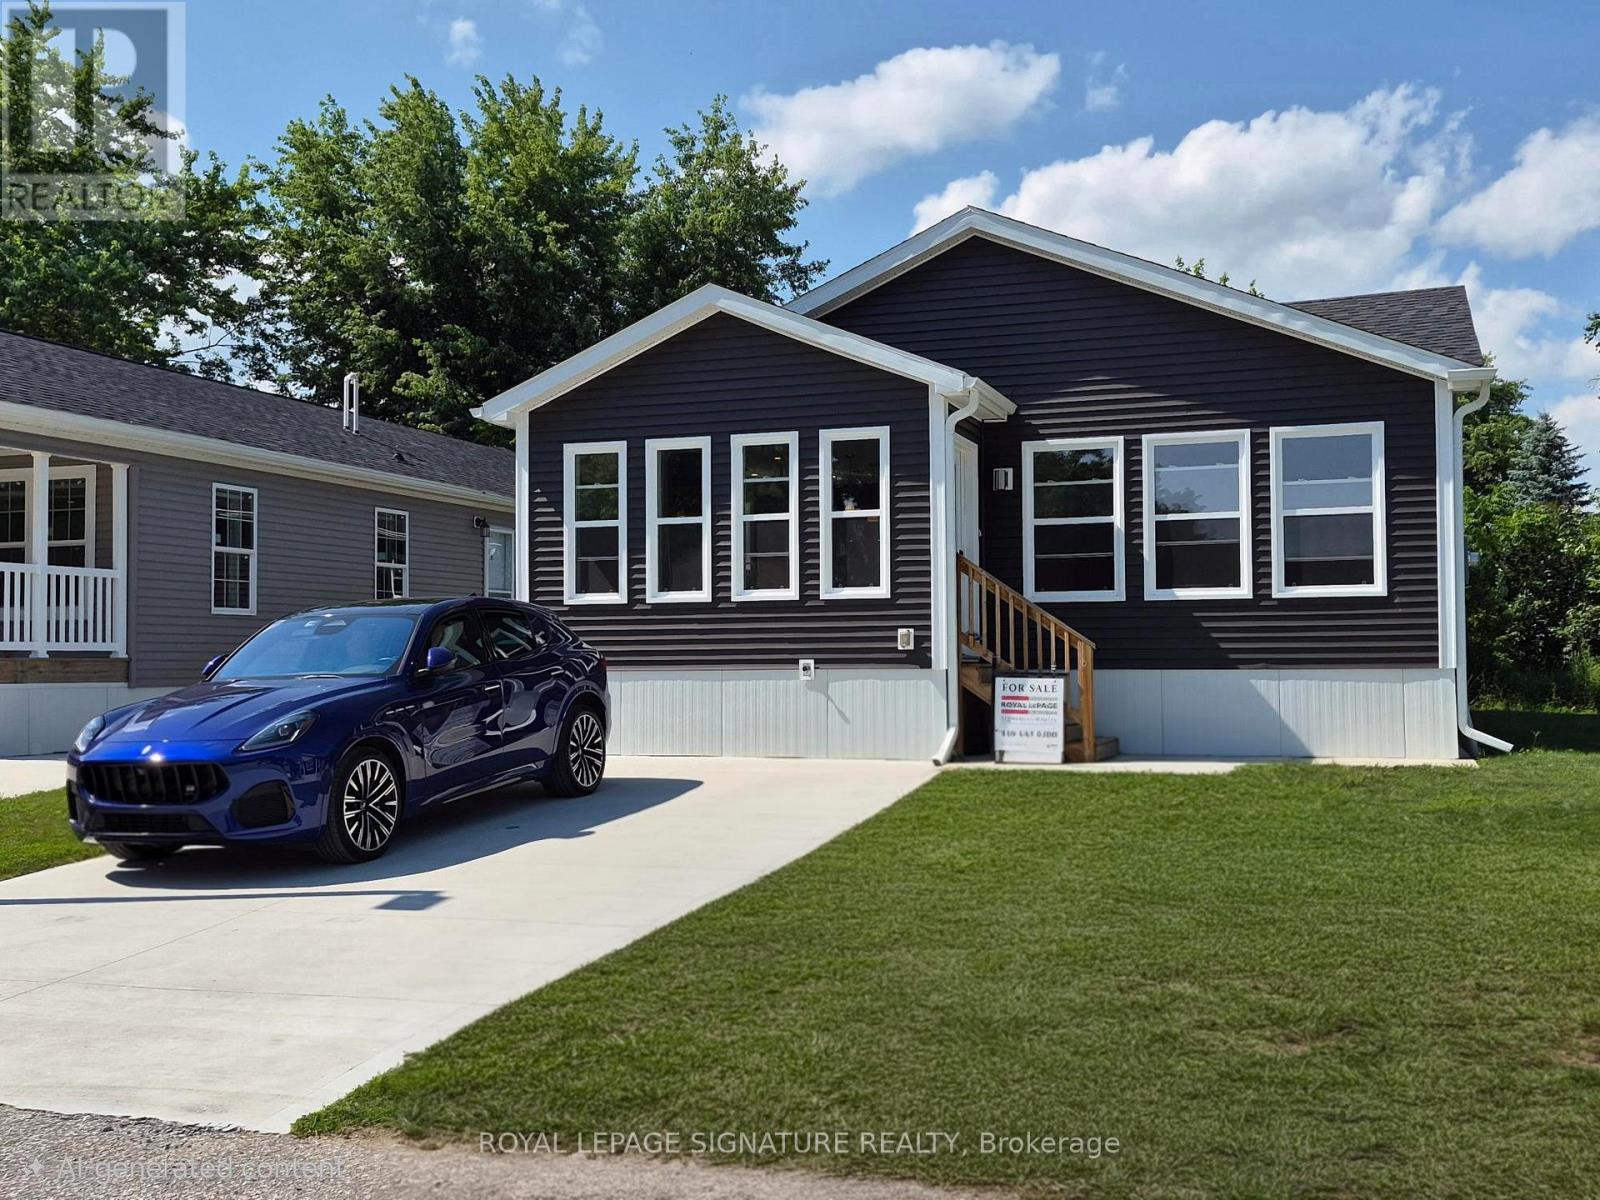 For Sale4 days29

The listing data above is provided under copyright by the Canadian Real Estate Association. While the information is considered reliable, its accuracy is not guaranteed by the Canadian Real Estate Association or getsetsold.ca. Neither getsetsold.ca nor its affiliates make any representations or warranties, express or implied, regarding the accuracy or completeness of the information presented here.